

$495,000
For more information regarding the value of a property, please contact us for a free consultation.
15112 Lone Spring Drive Little Elm, TX 75068
4 Beds
3 Baths
2,600 SqFt
Key Details
Property Type Single Family Home
Sub Type Single Family Residence
Listing Status Sold
Purchase Type For Sale
Square Footage 2,600 sqft
Subdivision The Preserve
MLS Listing ID 21269956
Sold Date 06/25/26
Style Traditional
Bedrooms 4
Full Baths 2
Half Baths 1
HOA Fees $50/ann
HOA Y/N Mandatory
Year Built 2009
Annual Tax Amount $8,311
Lot Size 8,232 Sqft
Acres 0.189
Property Sub-Type Single Family Residence
Property Description
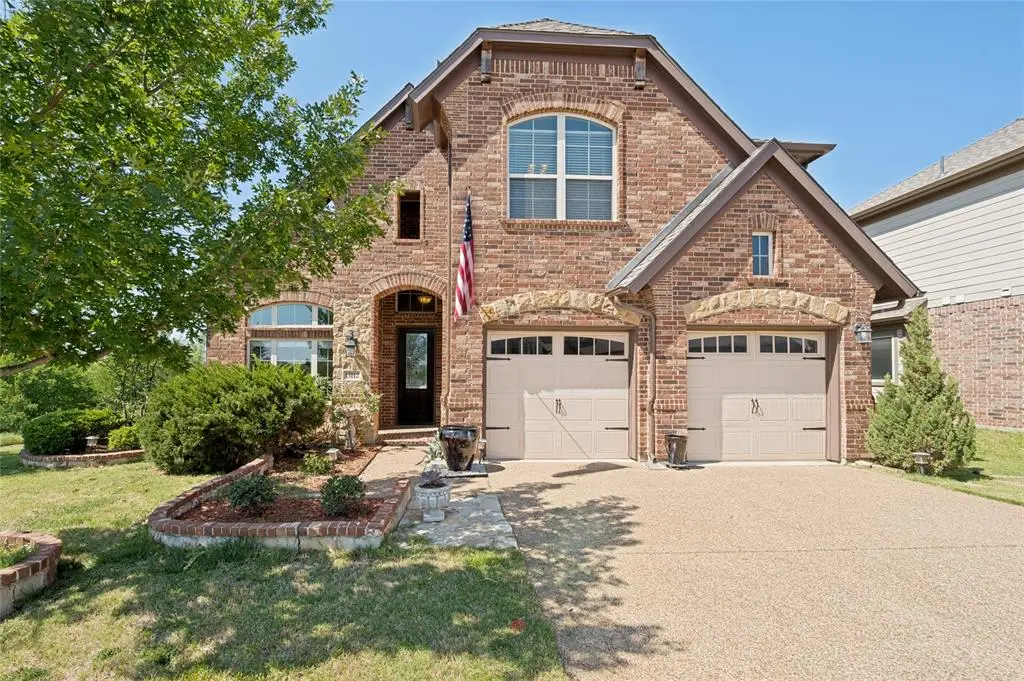
NATURE'S HIDDEN GEM! Nestled at the end of a serene cul-de-sac lot, bordered by a lush greenbelt, this stunning 2-story brick and stone home combines curb appeal, privacy, and tranquility. Located in the upscale community of The Preserve in Little Elm and zoned for highly acclaimed Frisco Independent School District, this home blends peaceful living with top-tier schools. The welcoming 2-story porch provides an elegant backdrop that invites you inside. The foyer makes a lasting impression with soaring ceilings, detailed trim work, and built-in wine bar with fridge. An open-concept design showcases sophisticated architecture while the elegant gas fireplace, rich wood floors and neutral palette create a warm, inviting space to complement any décor. Thoughtfully placed windows fill the home with natural light and frame calming views of nature instead of neighboring homes. Home chefs will love the Gourmet Kitchen with gas range, stainless steel appliances and endless granite countertops. The Breakfast Nook has a window seat and views of the preserve wrapping around the yard. The spacious Primary Suite has a wall of windows and plenty of room. The Texas-sized Primary Bathroom has an extended vanity with under-cabinet lights, walk-in closet, glass-enclosed shower with rainfall shower head and a tub! Upstairs features 3 huge bedrooms with walk-in closets and a custom-painted Media Room with tray ceiling for enhanced acoustics and aesthetics. The downstairs hall includes a Half bath, Mud bench, Utility Room with space for a full-size washer and dryer and access to the oversized 2-car garage with storage. The backyard offers plenty of room for entertaining, relaxing beneath the covered patio, or gate access to explore the adjacent trails. If you desire the convenience of suburban living paired with a hidden retreat close to nature, trails, and fishing, this home has the best of both worlds! Near Golf, Dining, Shopping and DNT! Ask agent for list of UPGRADES and IMPROVEMENTS!
Location
State TX
County Denton
Community Community Pool, Curbs, Fishing, Greenbelt, Jogging Path/Bike Path, Lake, Pool, Sidewalks
Direction See GPS.
Rooms
Dining Room 2
Interior
Interior Features Built-in Features, Built-in Wine Cooler, Cable TV Available, Chandelier, Decorative Lighting, Double Vanity, Dry Bar, Eat-in Kitchen, Granite Counters, High Speed Internet Available, Open Floorplan, Pantry, Vaulted Ceiling(s), Walk-In Closet(s)
Heating Central, ENERGY STAR Qualified Equipment, Fireplace(s), Natural Gas
Cooling Attic Fan, Ceiling Fan(s), Central Air, Electric, ENERGY STAR Qualified Equipment, Multi Units
Flooring Carpet, Engineered Wood, Tile
Fireplaces Number 1
Fireplaces Type Gas, Gas Logs, Living Room
Equipment List Available
Appliance Commercial Grade Vent, Dishwasher, Disposal, Gas Cooktop, Microwave, Plumbed For Gas in Kitchen, Tankless Water Heater
Heat Source Central, ENERGY STAR Qualified Equipment, Fireplace(s), Natural Gas
Laundry Electric Dryer Hookup, Utility Room, Full Size W/D Area, Dryer Hookup, Washer Hookup
Exterior
Exterior Feature Covered Patio/Porch, Rain Gutters, Private Yard
Garage Spaces 2.0
Fence Fenced, Gate, High Fence, Privacy, Wood, Wrought Iron
Pool Other
Community Features Community Pool, Curbs, Fishing, Greenbelt, Jogging Path/Bike Path, Lake, Pool, Sidewalks
Utilities Available Cable Available, City Sewer, City Water, Concrete, Curbs, Electricity Available, Electricity Connected, Individual Gas Meter, Individual Water Meter, MUD Sewer, MUD Water, Natural Gas Available, Phone Available, Sewer Available, Sidewalk, Underground Utilities
Roof Type Composition
Total Parking Spaces 2
Garage Yes
Building
Lot Description Adjacent to Greenbelt, Corner Lot, Cul-De-Sac, Greenbelt, Landscaped, Lrg. Backyard Grass, Many Trees, Oak, Sprinkler System, Subdivision
Story Two
Foundation Slab
Level or Stories Two
Structure Type Brick,Rock/Stone
Schools
Elementary Schools Robertson
Middle Schools Stafford
High Schools Panther Creek
School District Frisco Isd
Others
Restrictions No Known Restriction(s)
Acceptable Financing Cash, Conventional, FHA, USDA Loan, VA Loan
Listing Terms Cash, Conventional, FHA, USDA Loan, VA Loan
Financing Conventional
Special Listing Condition Aerial Photo, Survey Available
Read Less
Want to know what your home might be worth? Contact us for a FREE valuation!

Our team is ready to help you sell your home for the highest possible price ASAP

©2026 North Texas Real Estate Information Systems.
Bought with David Bentinck • eXp Realty LLC